

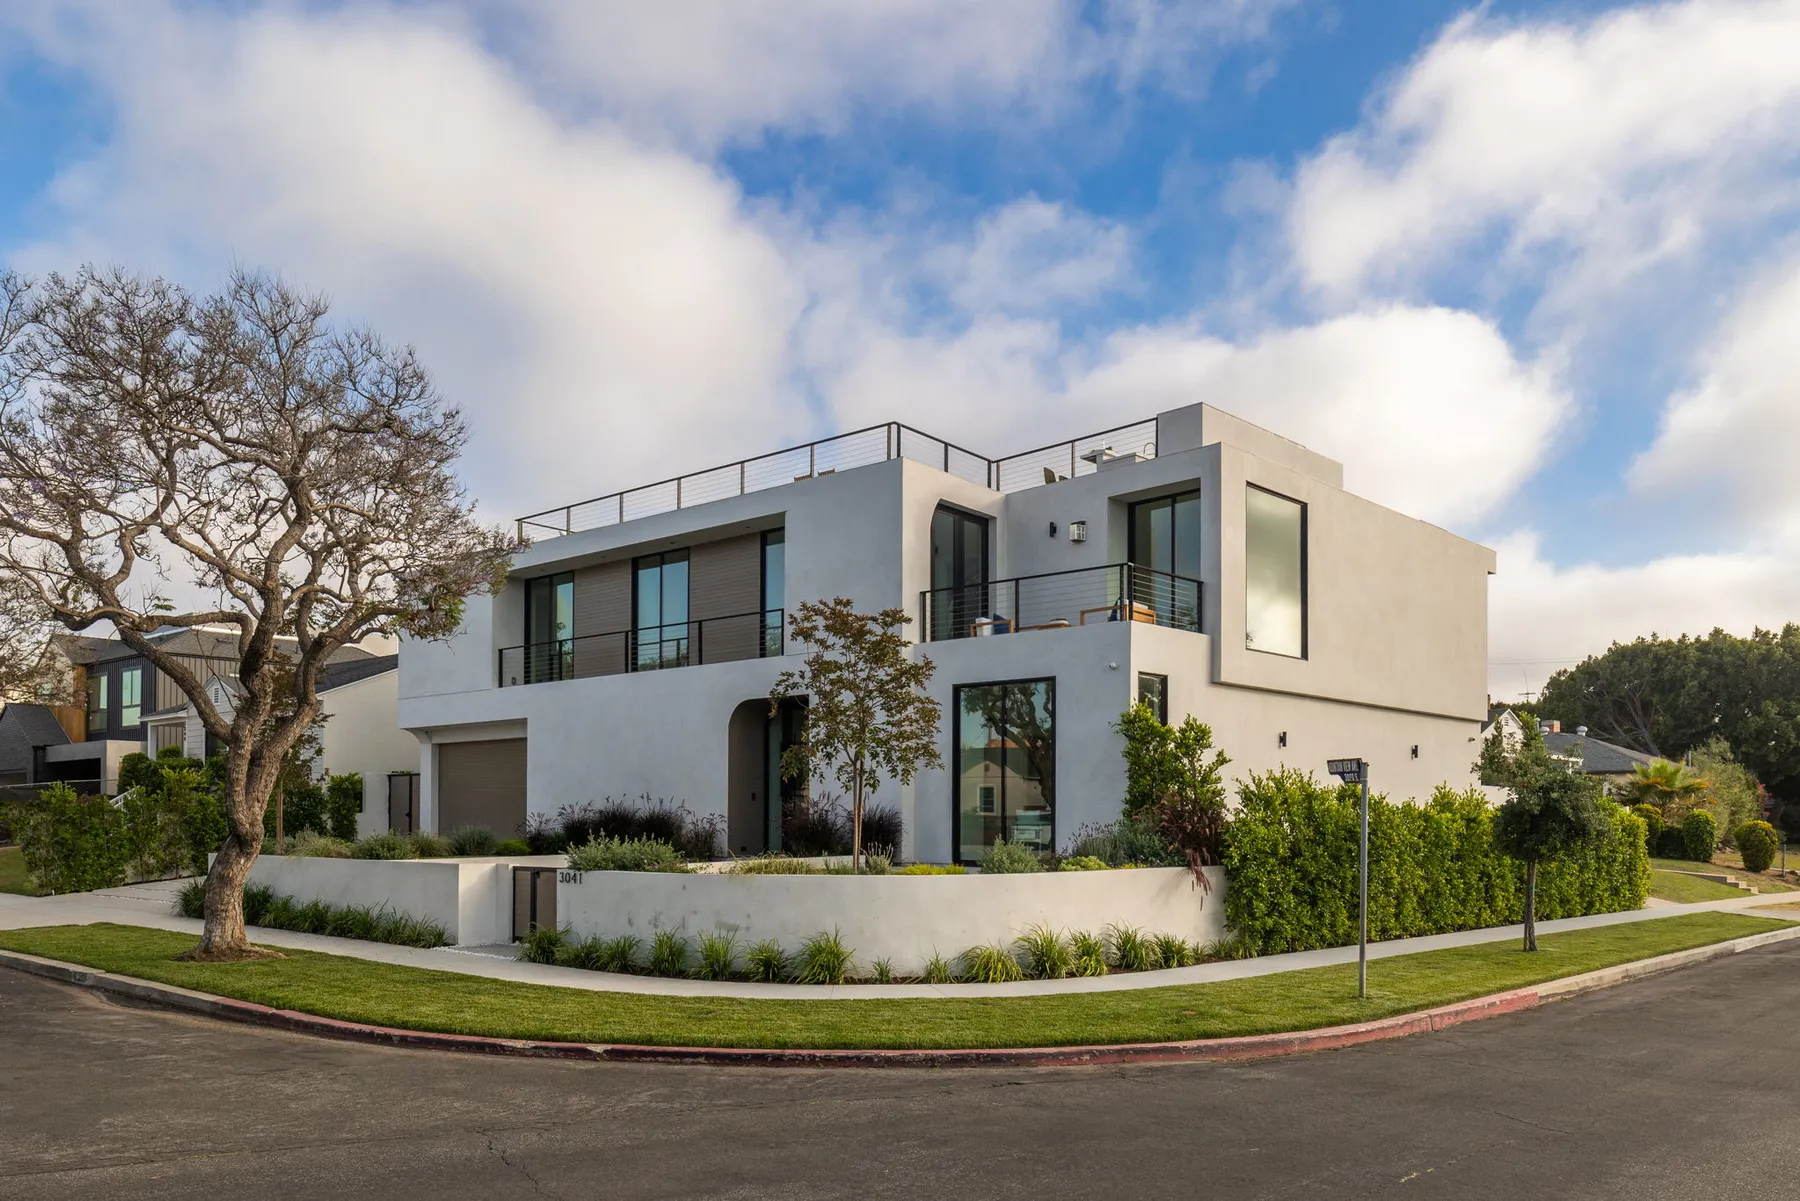
3041 Mountain View Ave
Mar Vista, CA
← PortfolioCOMPLETED 2024
Overview
A two-story home with a pool, cabana and 1,200 SF rooftop deck. Designed by Labyrinth Design Studio with interiors by KAP Studios, the warm contemporary home pairs a crisp white exterior with large expanses of glass, opening to a landscaped rear yard with a linear lap pool and covered outdoor living area. 5to9 Group took it from acquisition through sale, leading design and permitting and building the home as general contractor.
Project details
- Our role
- Developer & General Contractor
- Type
- Single-family · Ground-up
- Status
- Completed · 2024
- Size
- 4,200 SF · 2 stories
- Lot
- 6,716 SF
- Architect
- Labyrinth Design Studio
- Interiors
- KAP Studios
- Builder
- 5to9 Group
Gallery
Planning a project of your own?
Start a conversation →